
Planning Approval for Extension in Richmond’s St. Matthias Conservation Area
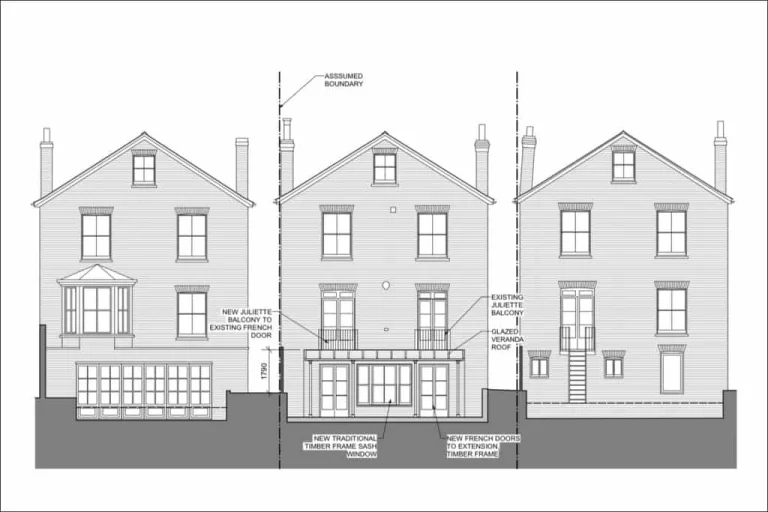
Dyer Grimes Architecture are delighted to announce that we have received planning permission in the St. Matthias Conservation Area to refurbish and extend a detached Victorian house.
As we will not be making any changes to the front elevation and our proposed works complement the high quality period aesthetic of the house, Richmond upon Thames Council were happy to approve our application.
A slim extension will improve access to the beautiful, 30m garden and allow the lower ground level to be refurbished, creating a large living room. This room will open up through period-appropriate french doors onto a new garden terrace, which will be sheltered by a fully glazed veranda roof.
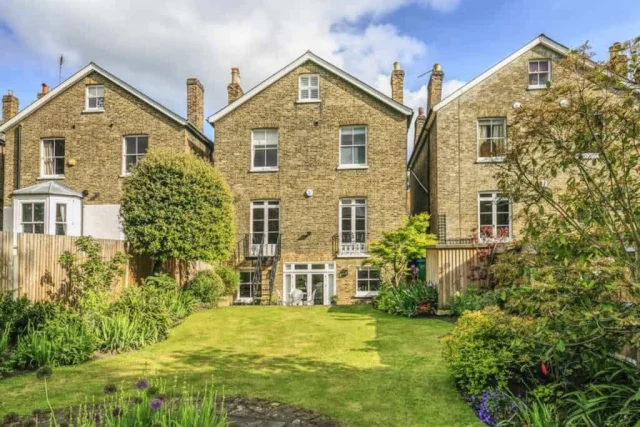
Existing rear elevation.
Visit our blog for news and photos from our latest projects.
-
Planning Permission and Listed Building Consent in Richmond for Grade II listed Queen Anne era townhouse
We are overjoyed at receiving Listed Building Consent and planning permission from Richmond Local Planning Authority for the extension and…
-
Planning Permission in Richmond for Victorian style Villa with Basement
Dyer Grimes Architecture are thrilled to announce planning permission has been granted from Richmond LPA for the demolition of an…
-
Planning Permission in Sheen for Green Contemporary House
Dyer Grimes Architecture are thrilled to announce planning approval by Richmond Local Planning Authority for the demolition of a 1930’s…
-
Planning Permission in Richmond for Basement Extension, Rear Extension & Roof Extension
Dyer Grimes Architecture is delighted to announce that we have received planning approval from Richmond Local Planning Authority for a…
-
Planning Permission to Extend Richmond Riverside Building of Townscape Merit
Dyer Grimes Architecture are delighted to announce that we have received planning permission to extend a Building of Townscape Merit…
Social Media
@dyergrimes_architecture