
See the Steel Skeleton of our St Albans Neo-Georgian Mansion
Our Neo-Georgian mansion in St. Albans is slowly emerging from its recently emptied plot. Project Architect Clodagh Somers visited the site to take photos of the steel structure which gives the first real glimpse of how grand this home will be.
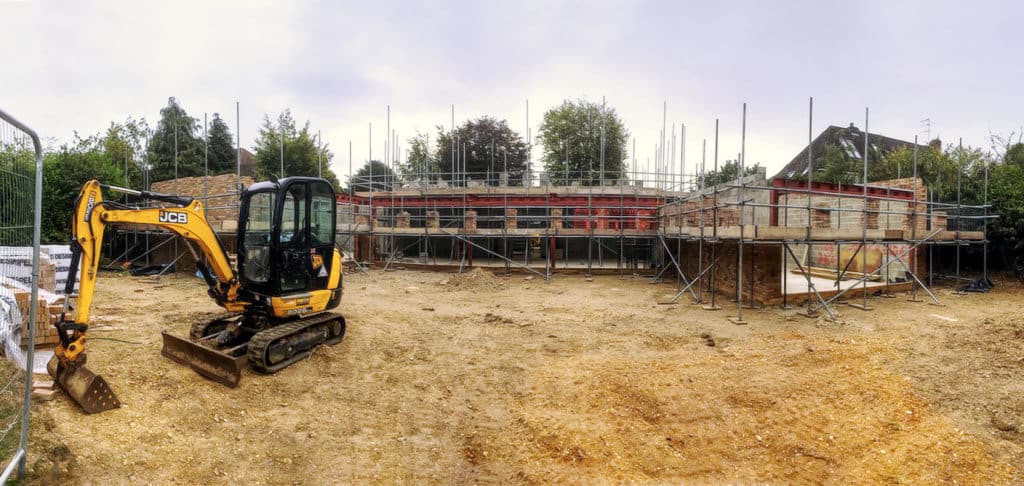
Here we stand in the back garden looking towards the house. With the steel structure for the ground and first floor, we can now start building the walls and floors.
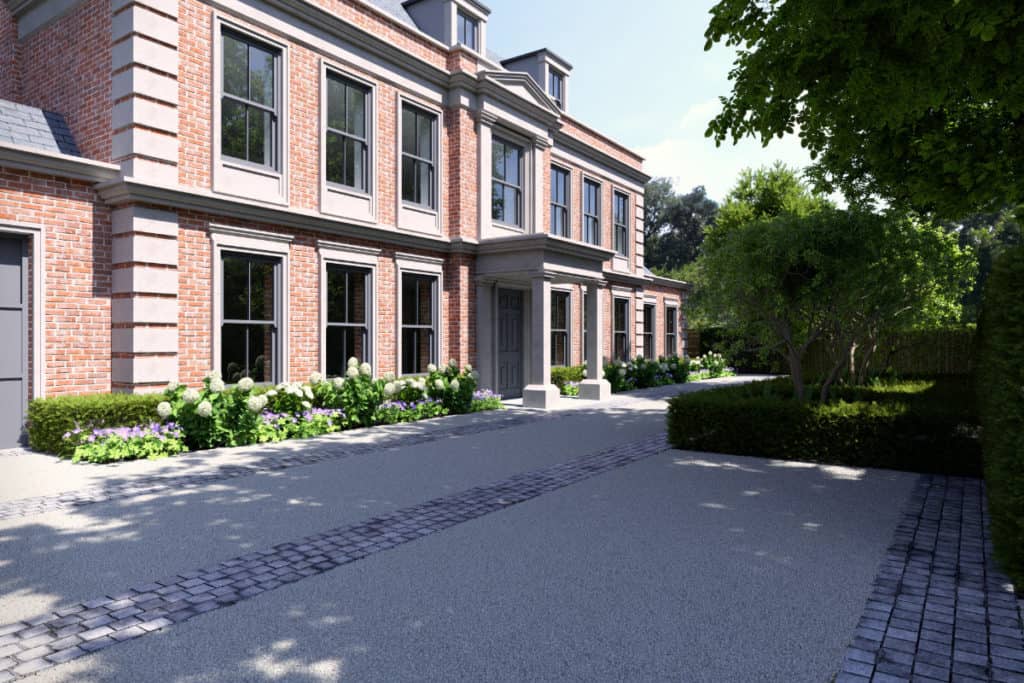
While the current stage of the project gives a good sense of the house’s scale, it reveals nothing about its aesthetic. The internals may be modern but, once complete, the exterior will be almost indistinguishable from a Georgian country house.
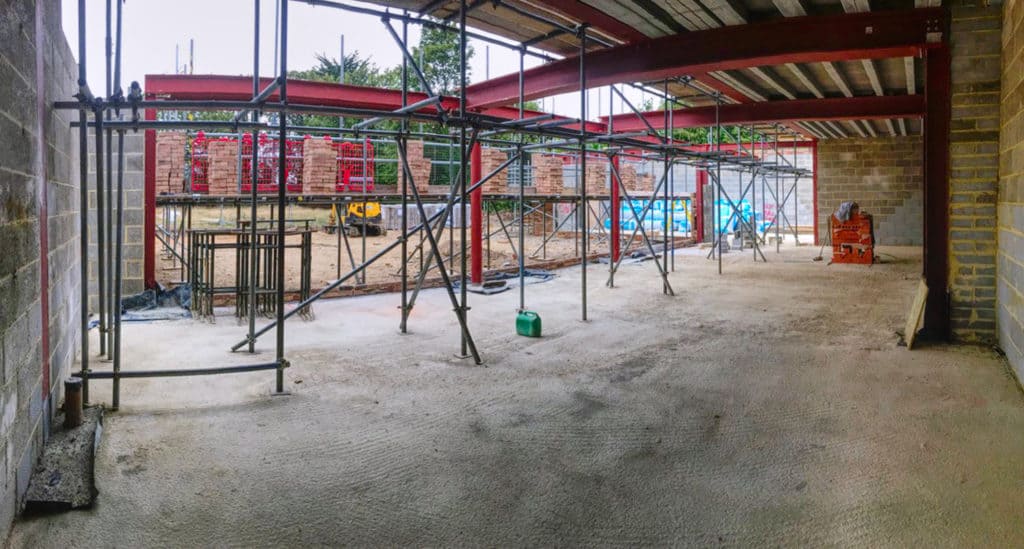
This area will be an open plan kitchen/living space with a games room beyond, all opening directly onto the large terrace outside through full-height glass sliding doors doors.
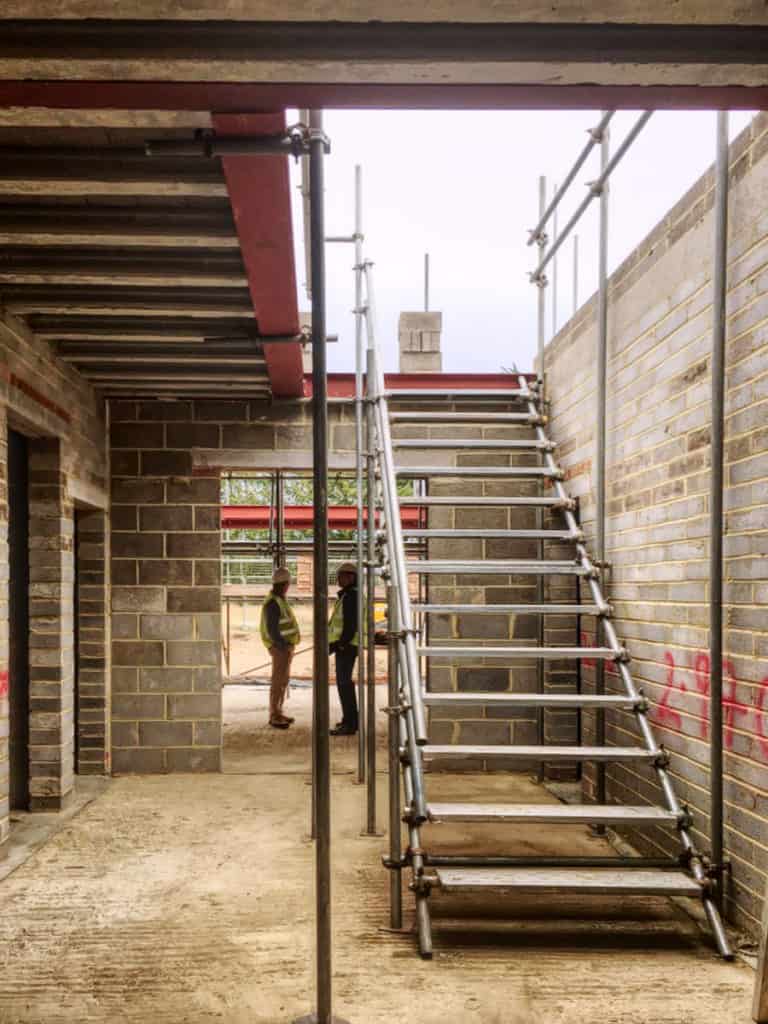
This is the view from what will be the entrance to the house, looking through the hallway to the dining room and out to the garden.
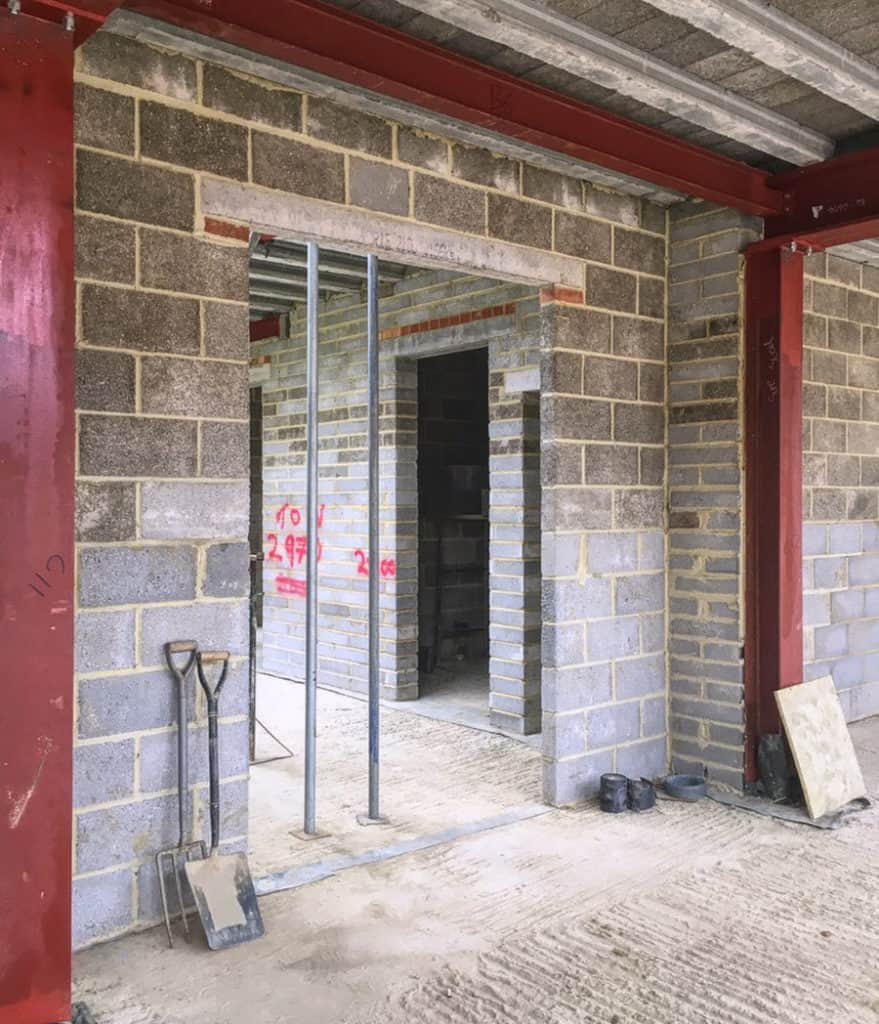
And here is the door to the dining room from the other side looking through the space for the double doors.
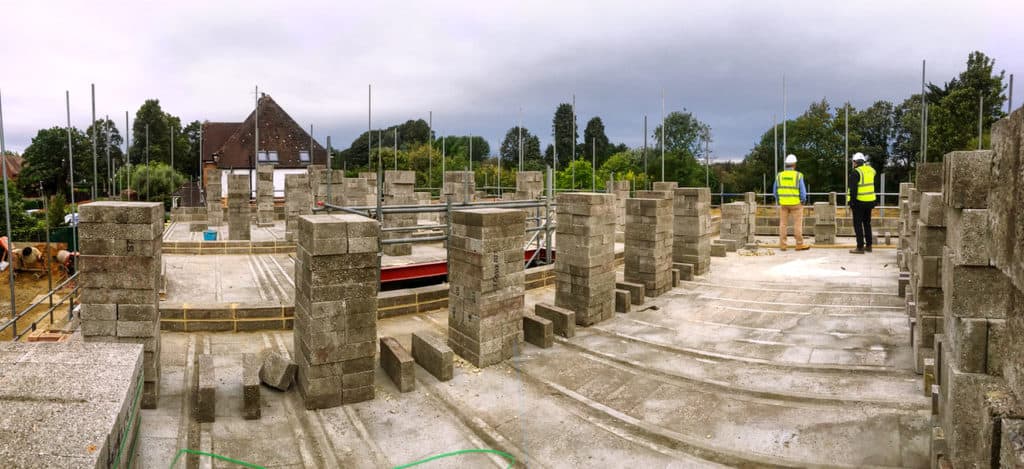
Now we’re up on the first floor, where we have just started marking out the walls. Once all the walls are complete we can start work on the loft level.
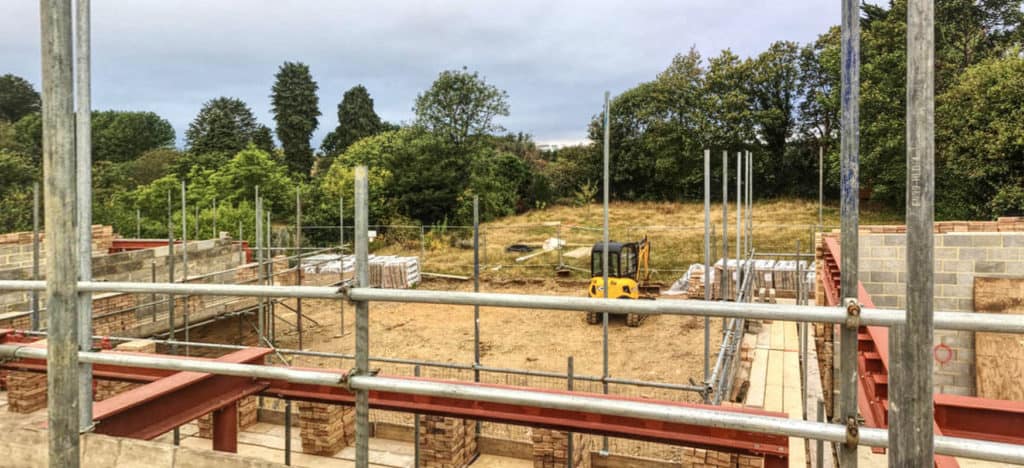
Finally, we’re looking out onto the garden where we started. The digger will soon begin transforming this currently under-utilised lawn into a beautiful, landscaped garden by our favourite garden designer, Emma Griffin.
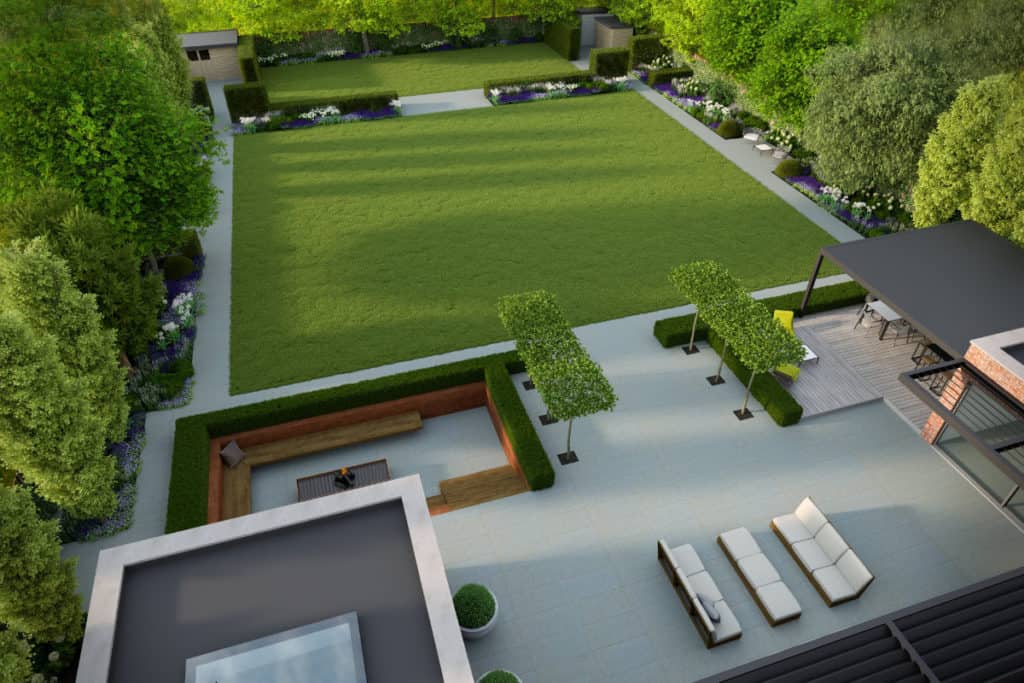
This render from Emma Griffin gives a bird’s eye preview of what the finished garden will look like, featuring a full-width terrace, contemporary veranda, fire pit and sculpted lawn.
We can’t wait to share more with you as this modern classic home takes shape. In the mean time, click here to see more photorealistic renders of the final design.
Clodagh Somers
-
Look Around Our Bold Restoration of Lady Louise Carr’s Kew House
Lady Louise Carr had lived in Kew House for almost four decades when she decided it was time for a…
-
Ultra-Contemporary Design Maximises Space and Value of Teddington Plot
DGA have been commissioned to design an ultra-contemporary new family home in the quiet suburbs of Teddington. Our clients want…
-
Explore Our Collaboration with Award Winning Garden Designer Stuart Craine
As part of our restoration of their listed Georgian townhouse, our client wanted to clear their dark and overgrown garden…
-
Dyer Grimes Architecture Takes On COVID-19 with a New Way of Working
During these challenging weeks, our team is working full time to help you plan the home you deserve when the…
-
On-Site Photos From Tricia and Tony’s Riverside Restoration
Work is progressing smoothly for our restoration of a riverside Building of Townscape Merit in Richmond. To make the most…
Social Media
@dyergrimes_architecture